
Landscape architects have always
approached design in terms of defining space in order to create 'outdoor rooms'
but never before has this idea been interpreted as literally as it is in
contemporary residential landscapes. Whereas landscape designers used to offer
seating in the form of benches, seat walls or lawn chairs, and tended to think
of outdoor eating areas in terms of barbeque grills and picnic tables, now we
are transforming our porches and back patios into true living rooms, complete
with couches, rugs, coffee tables, and ottomans. It's also common to see fully
operational outdoor kitchens with built-in gas grills, refrigerators, and sinks
with running water.
Taking this outdoor room concept to a
new level, Breckon landdesign
recently designed a backyard entertainment area that included a large flat
screen TV housed in a weatherproof cabinet. These outdoor rooms are not just places to sit for a
few minutes and enjoy the garden, but full-on extensions of our homes that
invite us to lounge, hang out, and stay a while.
In high desert climates like Idaho and
the Intermountain West where seasons bring extremes of hot and cold, it can be
difficult to blur the boundaries between indoors and out and still maintain
comfortable spaces for people. In order to extend the outdoor living season and
get the most enjoyment from these outdoor rooms, it’s important to keep the
following in mind.
Mitigate for Temperature Extremes
Even in warm weather months, Idaho
temperatures can swing as much as 40 degrees over the course of a single day. Good
design involves mitigation for extremes of temperature and weather that will
turn your outdoor room into the place
you want to be.
Exposure. When designing for a particular site, our landscape architects consider
the orientation of your home relative to sun and shade patterns. Does it afford
outdoor areas that receive pleasant morning sun in the summer, for instance,
versus direct sun in the late day? It’s also important to note prevailing winds
and other elements of microclimate. Ideally, location of and design for outdoor
spaces will work with the orientation of the house to maximize opportunities
for shade and shelter.
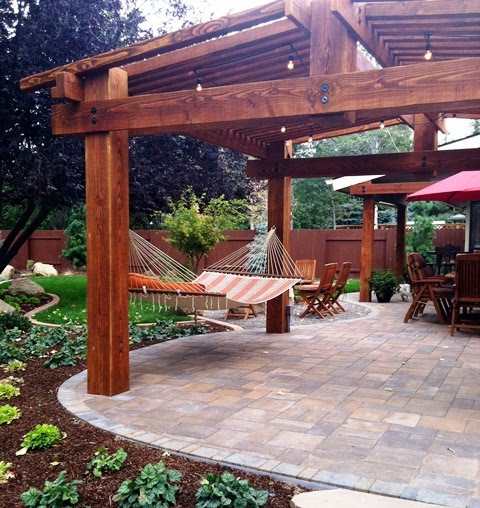 |
| Hammock with paver patio and timber pergola with party lights |
Speaking of Shade... In our dry climate, shade is the best
way to guarantee outdoor comfort, especially in the heat of summer. This is
perhaps most easily accomplished with
trees, planted strategically where shade is needed. One drawback to trees
can be the time they take to mature. If more immediate shade is desired, overhead shade structures are a great way
to provide shade for comfort and cover. These structures may be constructed of
various materials, commonly wood or metal, with open slats to create a light
shade effect, or a more opaque roof structure, depending on site requirements. Recent
innovations in outdoor fabrics also offer
additional options for shade. Often these have a more modern aesthetic in terms
of form and materials, and may be positioned vertically to handle low sun
angles in the late afternoon and evening.
Elemental Components
 |
| Waterfall with stone slab bridge |
Water. The
integration of water and water features can create and/or enhance cooling
effects in your outdoor room. Water might be used in misters mounted along the edge of a roof or overhead structure. These
are relatively inexpensive, easy to install, and take advantage of the significant
potential for evaporative cooling in our dry climate. Fountains and Water Features are another way to evoke a cool,
relaxing atmosphere, without actually getting wet. The sound of flowing or
falling water helps any outdoor space seem cooler, because water symbolizes
cool, and carries with it associations both refreshing and restorative.
 |
| Fire pit in Boise State University colors |
Fire. On
the other end of the thermometer, a campfire not only adds warmth and light when
autumn days grow colder and shorter, but also adds life to your outdoor room by
providing a focal element people naturally gravitate towards and love to gather
around.
Fire pits may be integrated with landscape design as a classic stone or
metal pit sunk into a paver patio with seating around the edge. As an
alternative, freestanding fire pans on
stands or pedestals are also available in catalogs and garden shops. These have
the added advantage of being portable, allowing greater flexibility for users,
and may be easily added to any existing design. As with indoor fireplaces, permanent
outdoor fire pits may be plumbed for natural
gas. Styling can be contemporary or traditional, to complement other design
elements and existing architecture.
Weather-Friendly Furnishings
It is now possible to buy outdoor
versions of nearly every kind of furnishing, from modular, sectional sofas to
weatherproof rugs and pillows. These items are widely available at a variety of
price points starting with big-box retailers and on into higher-end chains and
boutiques. Because Breckon landscape designs do not always extend to this level
of detail, selection and placement of these furnishings are an opportunity for
you to personalize your outdoor room with color and texture and otherwise make
it your own.
While outdoor furnishings are designed
to withstand exposure to weather, overhead cover serves here as well to keep
furniture dry for comfortable seating anytime. It also prolongs the life of
furnishings by minimizing exposure to sun and moisture.
Other Advantages
Beyond offering just another place to
hang out, the trend towards converting outdoor spaces into living rooms in
their own right offers other benefits. A comfortable outdoor space that remains
usable over a large part of the year can increase the size of your home in a
functional sense. That is, folks who live in small houses but have a generous
outdoor room can use that area to augment space available for entertaining
guests or hosting functions that would otherwise exceed their home’s capacity.
Additionally, by claiming a greater
portion of the yard as outdoor living space, we minimize the landscape area
that must be maintained. This significantly reduces the amount of water needed,
resulting in more sustainable landscapes. It also saves money, and most
importantly, time. Time far better spent enjoying your favorite room in the
house which, as it turns out, may not be in
the house at all.
 |
| A deck with an outdoor kitchen and dining area creates multiple rooms in the back yard |


.JPG)
.JPG)


